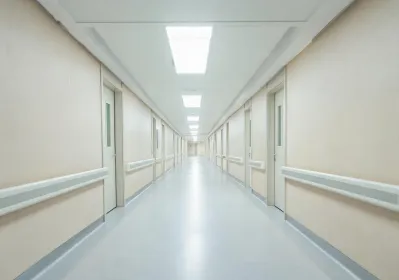
Healthcare
Impact resistance and cleanable surfaces for stretcher routes and nurse stations.
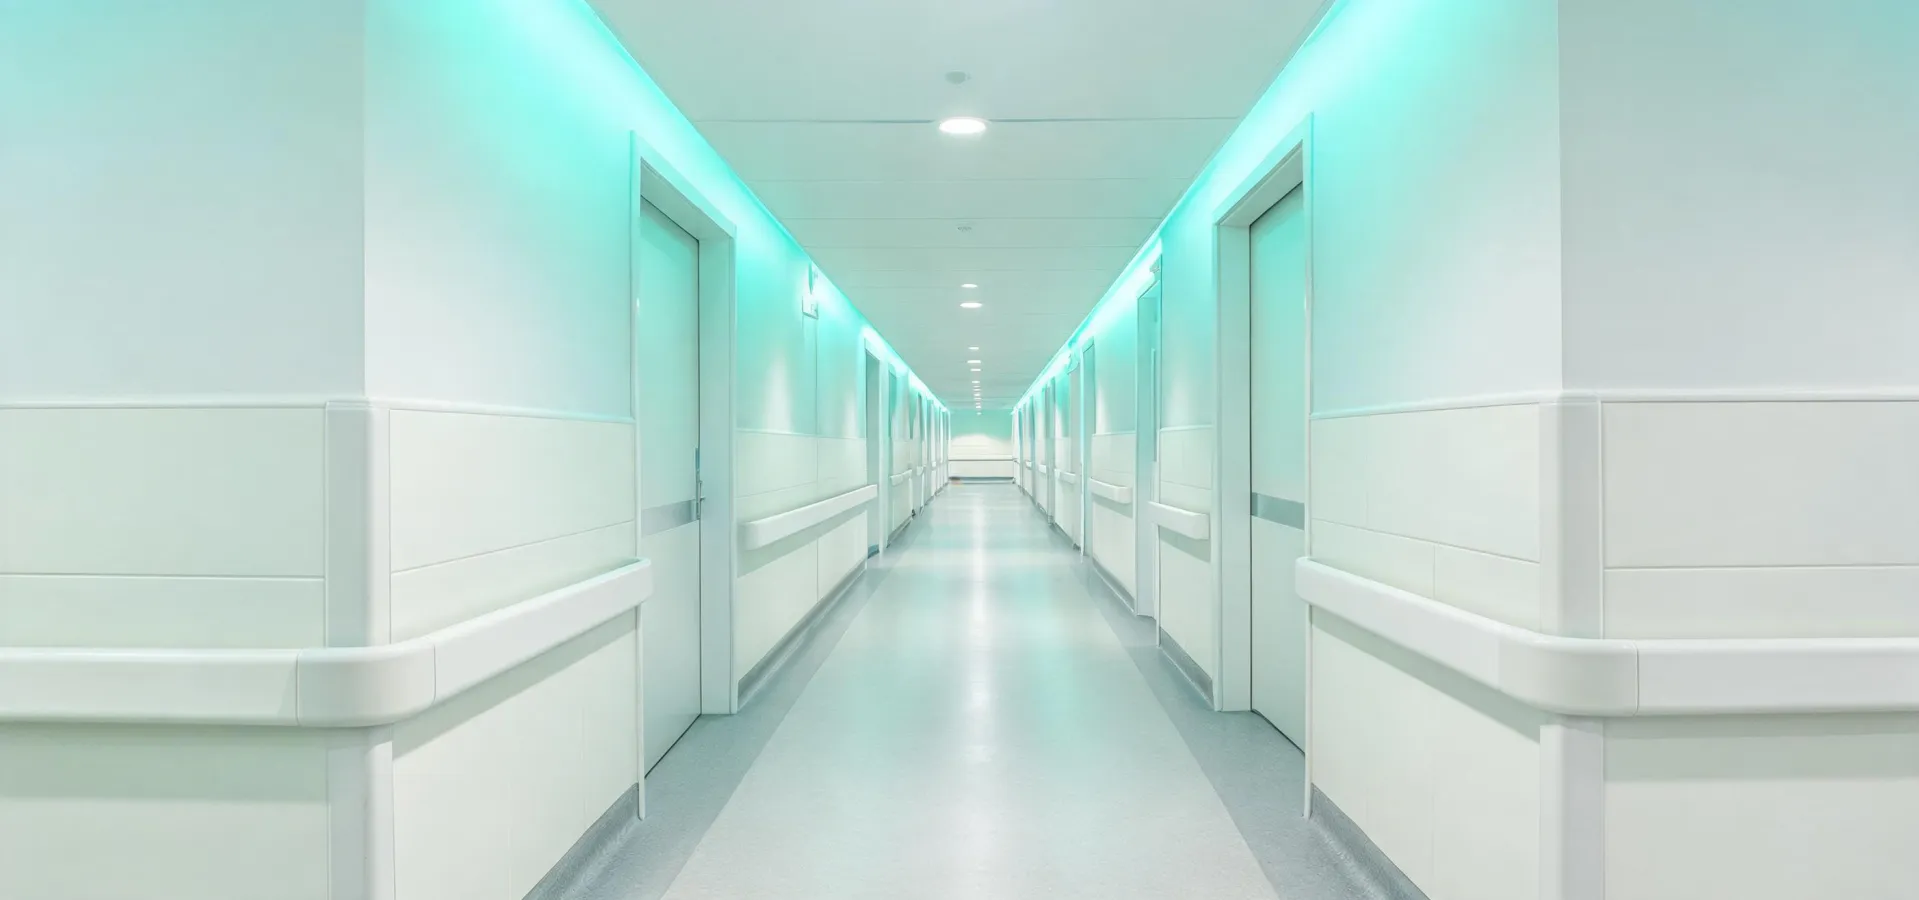
From Acrovyn wall protection and architectural louvers to Pedimat entrance flooring and expansion joint covers, we help architects and facility teams keep corridors, entries, and façades performing under real traffic.
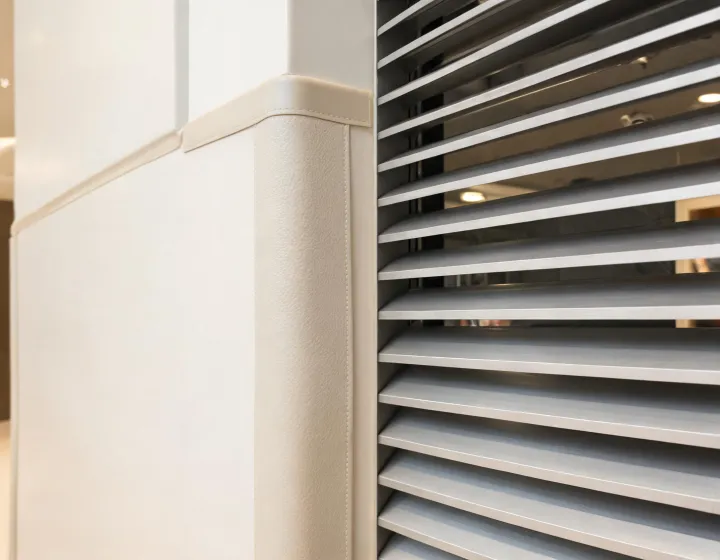
Impact resistance and cleanable surfaces for stretcher routes and nurse stations.

Corridor durability that survives locker traffic without constant repaint cycles.
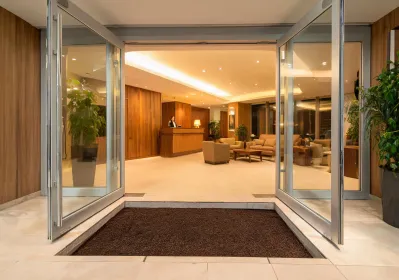
Entrance systems that capture tracked-in grit before finishes take the abuse.
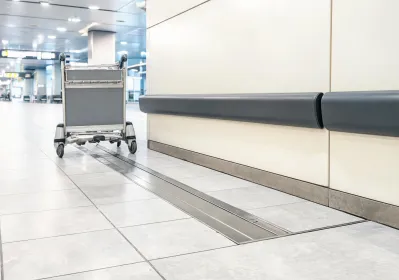
Joint covers and wall systems sized for cart traffic and continuous public use.

Louvers and sun controls that balance free area, weather, and façade rhythm.
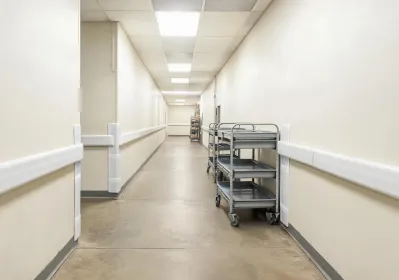
Back-of-house protection where merchandising carts meet painted drywall edges.
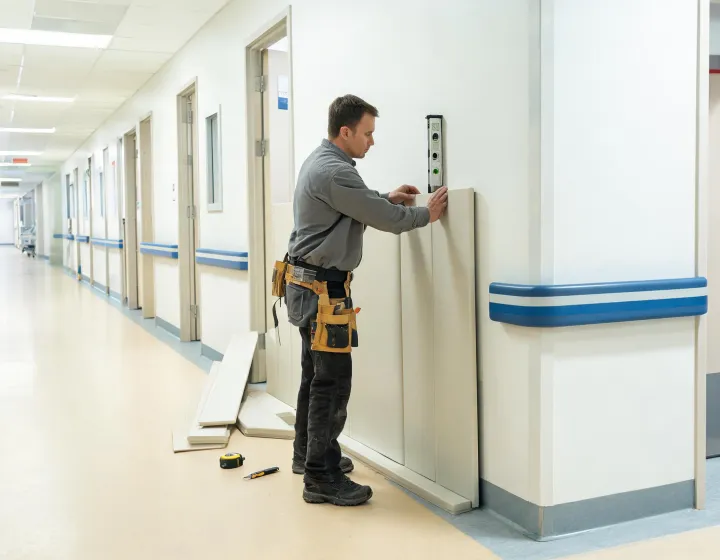
“After we mapped stretcher routes and installed rigid wall protection with coordinated corner guards, corridor repaint cycles dropped from quarterly touch-ups to roughly twice a year. Sample chips also made nurse-station millwork color matching faster during the finish board review.”
Start with traffic type: stretcher and cart routes usually need rigid sheet systems with crash rails, while lower-traffic administrative corridors can use lighter profiles. Share wall substrate and desired fire resistance rating so the detail stays coordinated with the partition assembly.
Confirm free area targets, blade orientation, and whether weather performance or sight screening drives the elevation. Mechanical engineers typically own airflow numbers; architects own blade aesthetics and mullion rhythm.
Yes. Pedimat-style entrance flooring captures grit that would otherwise polish and reduce slip resistance coefficient on hard floors. Recessed frames keep the mat flush so ADA transitions stay clean.
Joint width, expected movement, and whether the cover sits in floor, wall, or ceiling finishes determine the system. Water management details matter at exterior-to-interior transitions and at plaza decks.
Yes. Request a sample kit through the contact form and note color families, building type, and whether you need LEED documentation for recycled content percentage or VOC emissions.
Bring the architect, GC finish lead, and facility representative together early. Buyer pain points around schedule overruns and rework drop when impact zones and entry mats are locked before drywall punch.
Share traffic patterns, free area targets, or joint movement ranges. A Construction Specialties specialist will help you narrow wall protection, louvers, or entrance systems that fit the schedule.